Villa Storia: A Mediterranean House in Ftelia, Mykonos
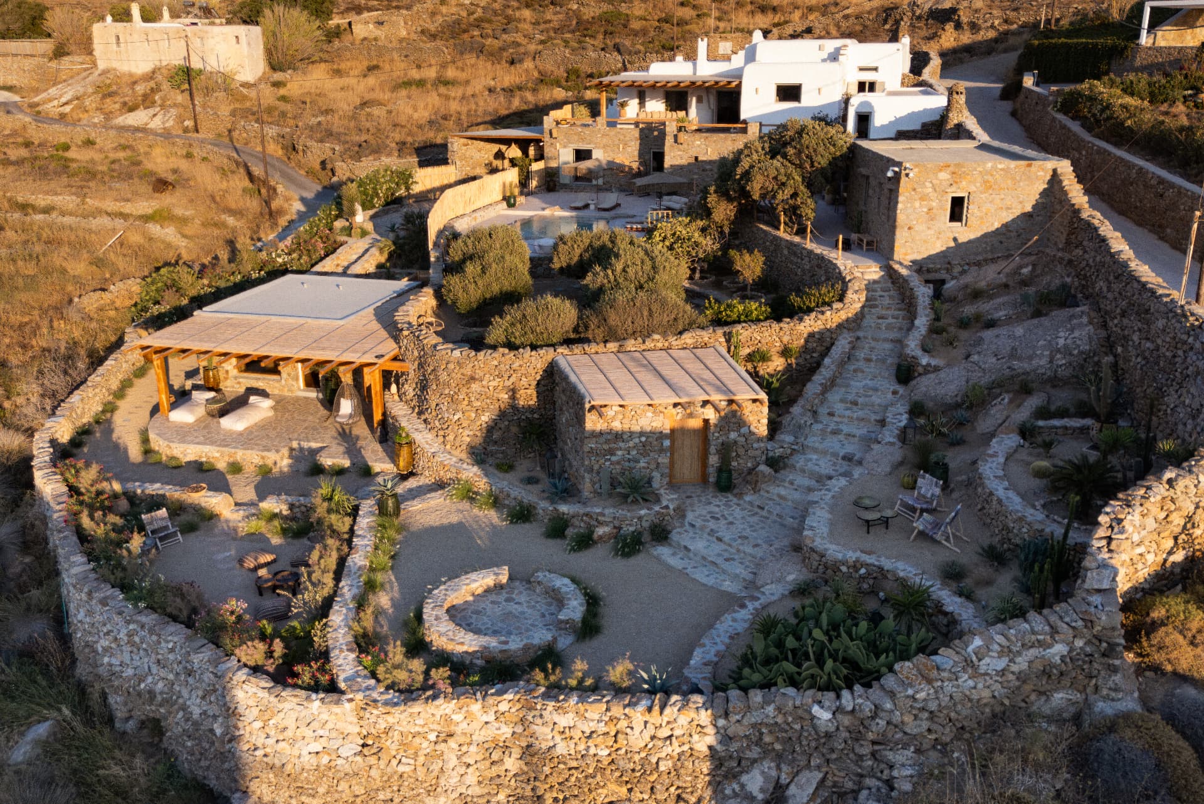
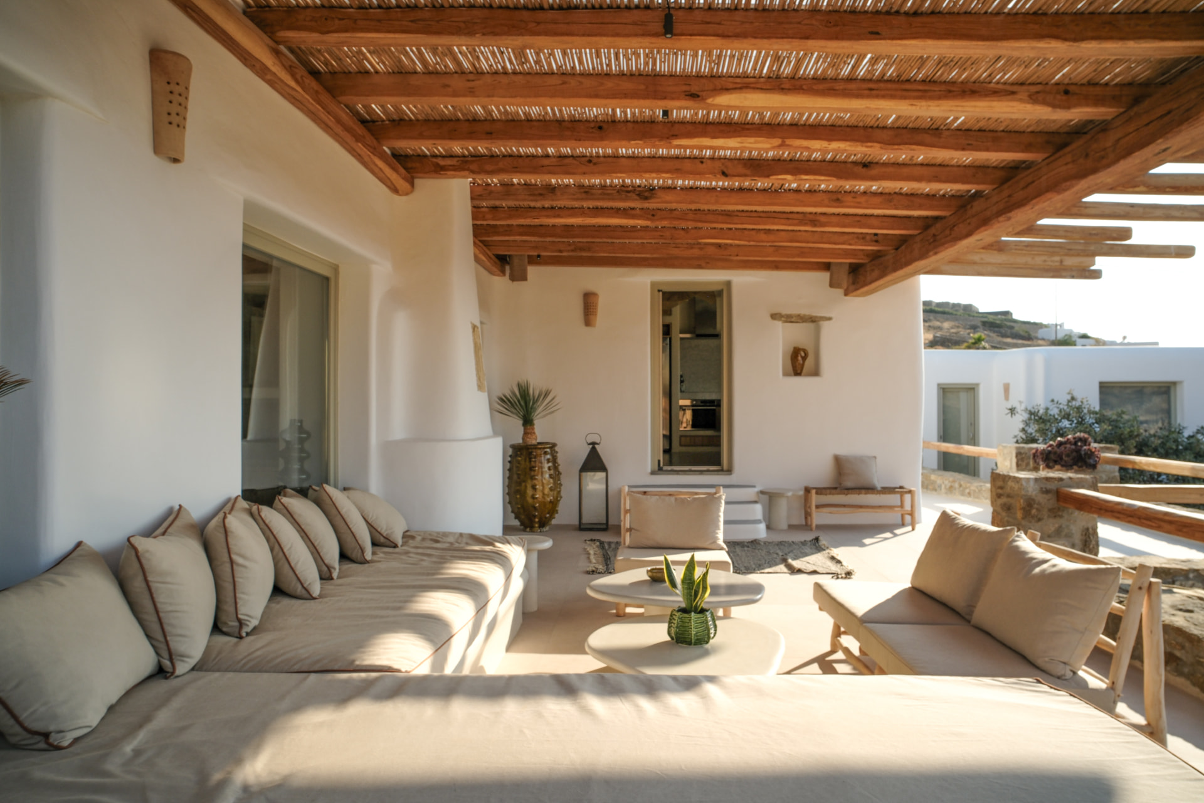
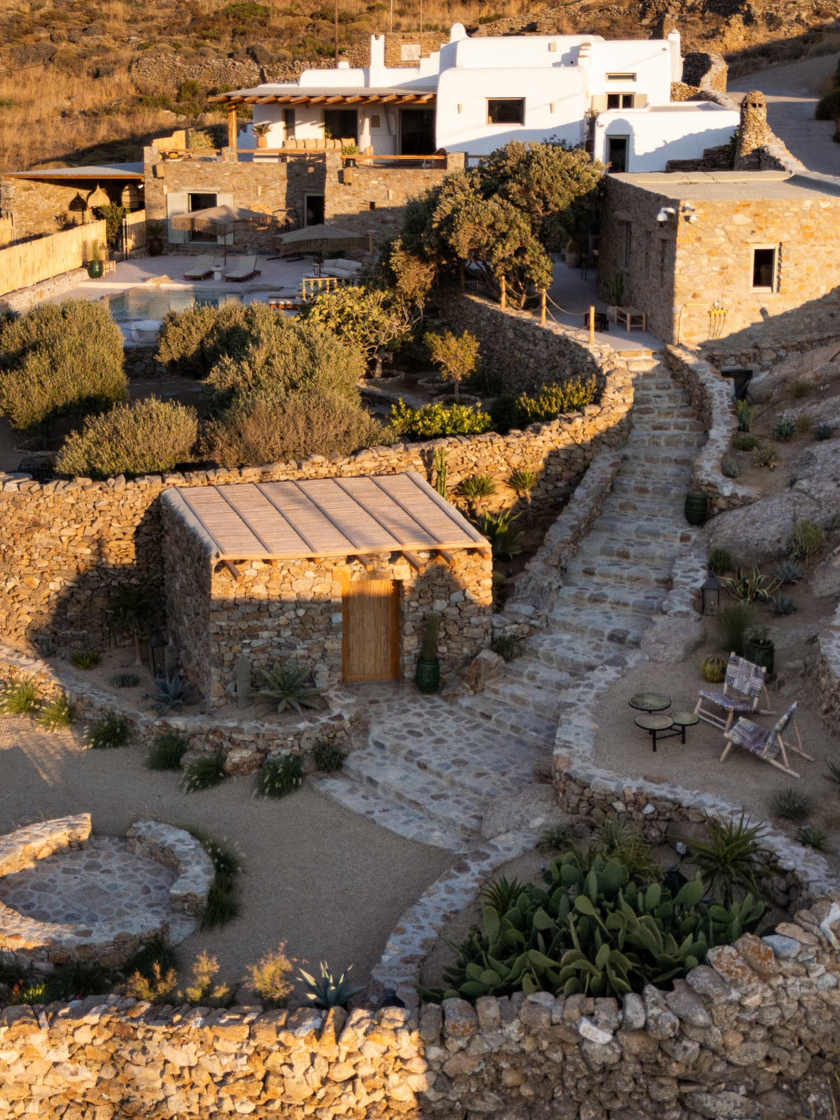
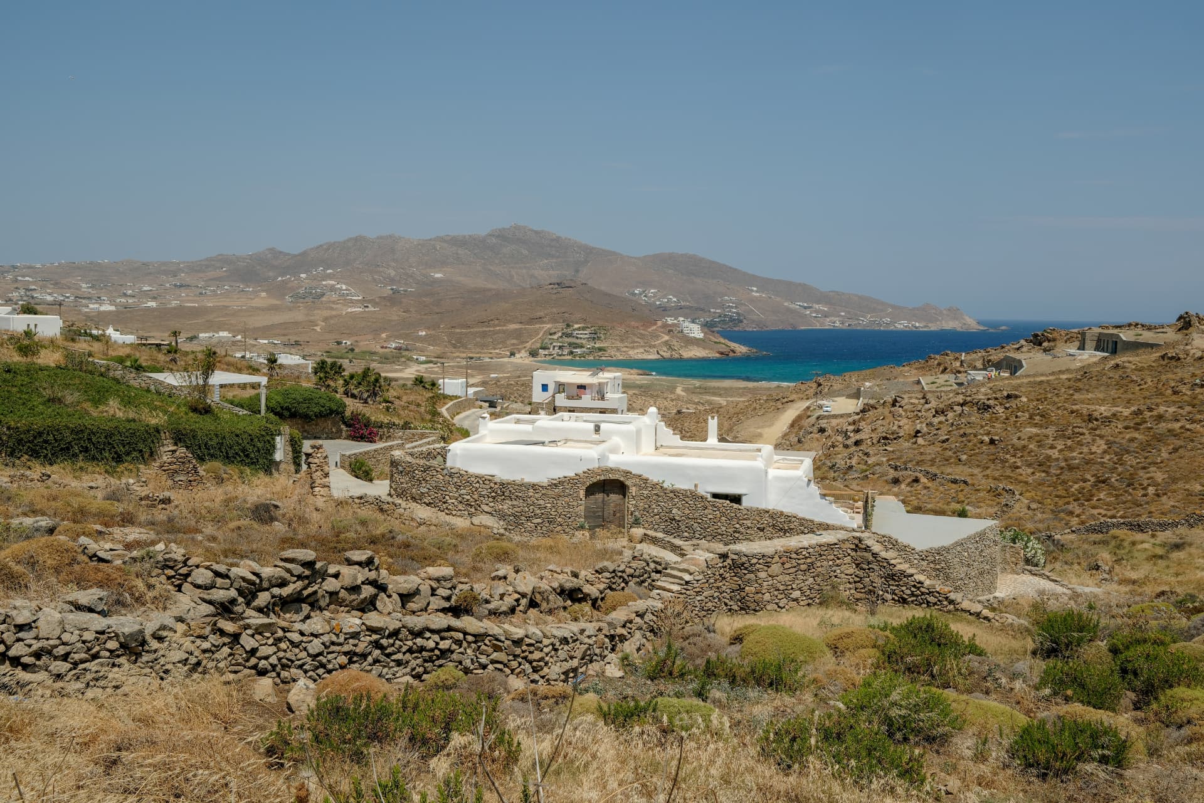
Villa Storia is composed of a main house facing the sea, three independent guest houses, and a sequence of patios that connect them.
Architecture & Flow
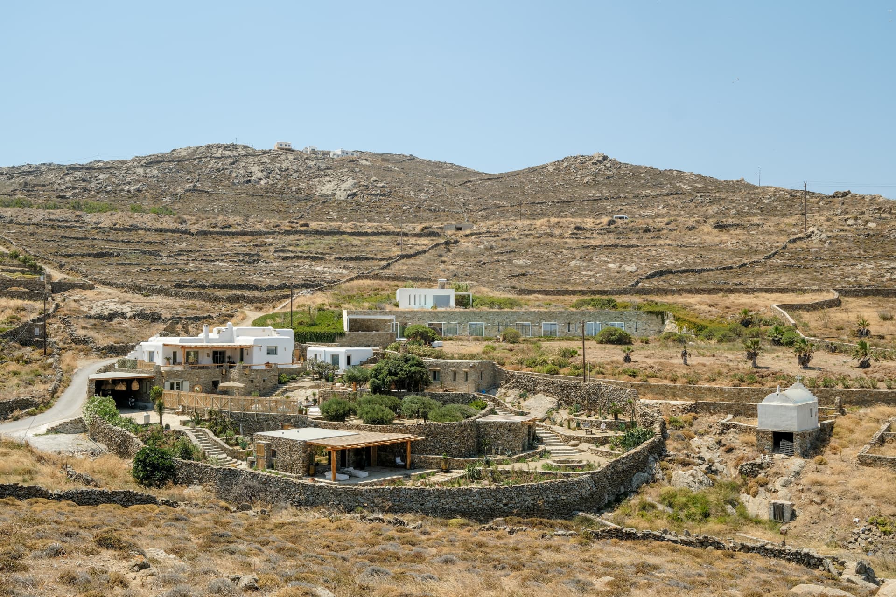
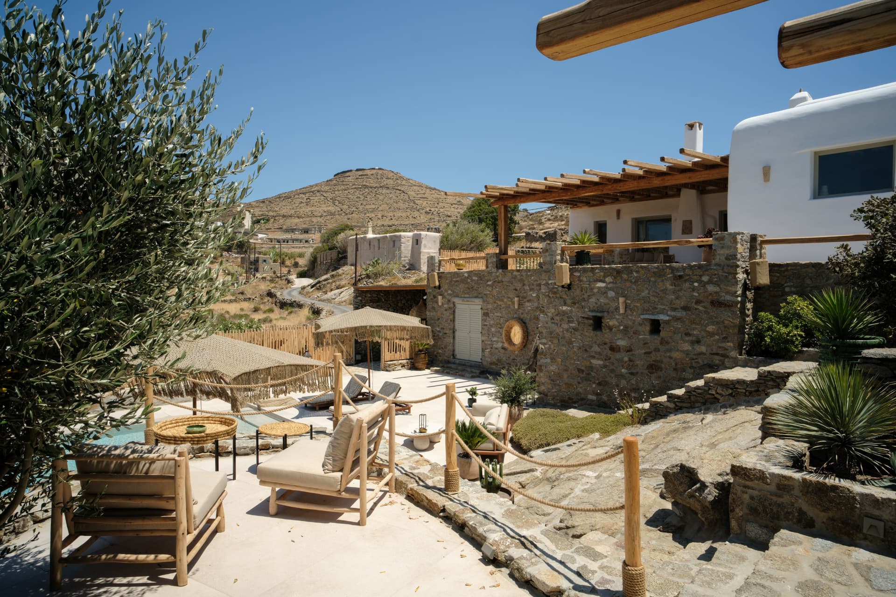
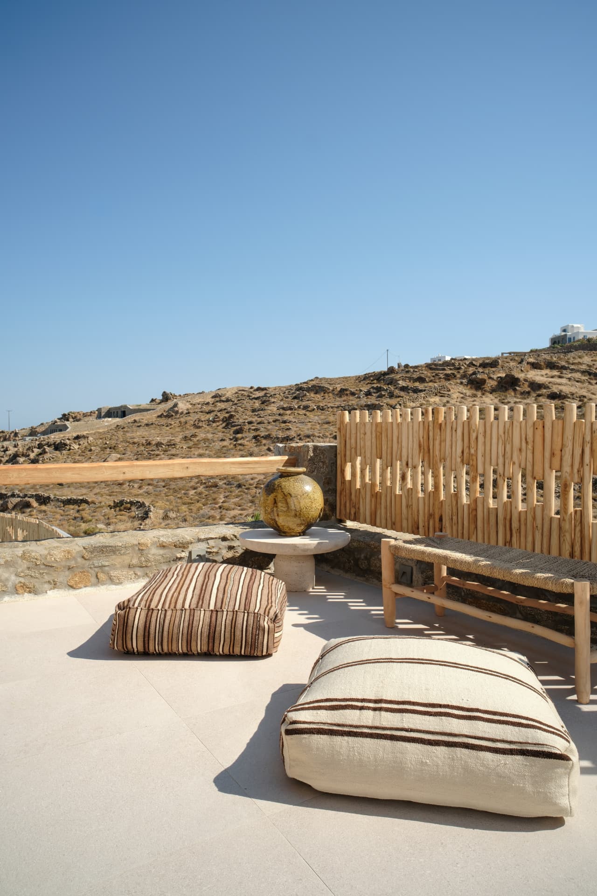
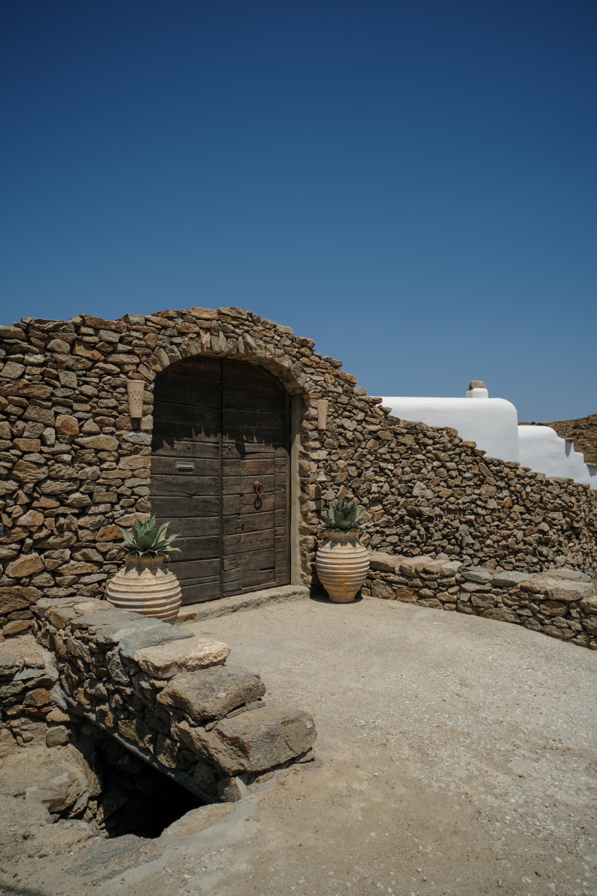
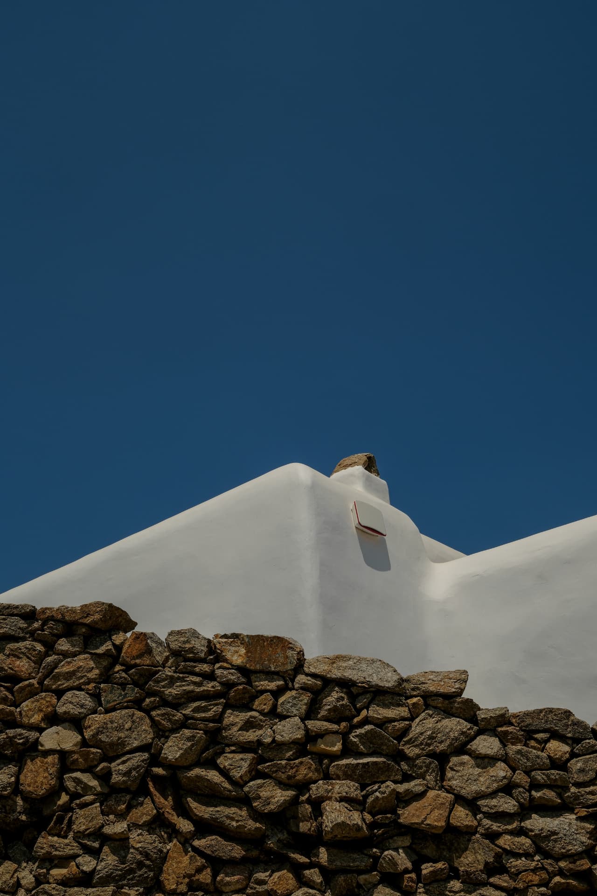
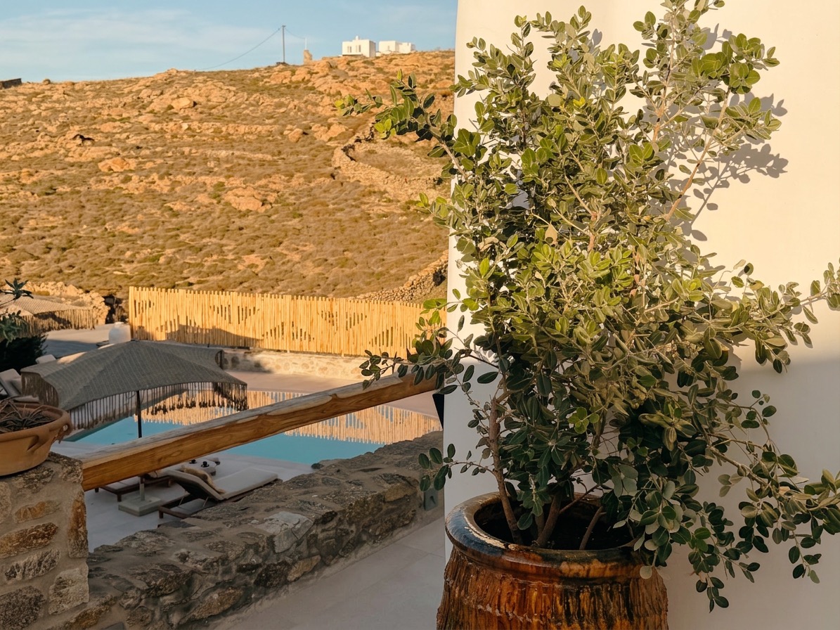
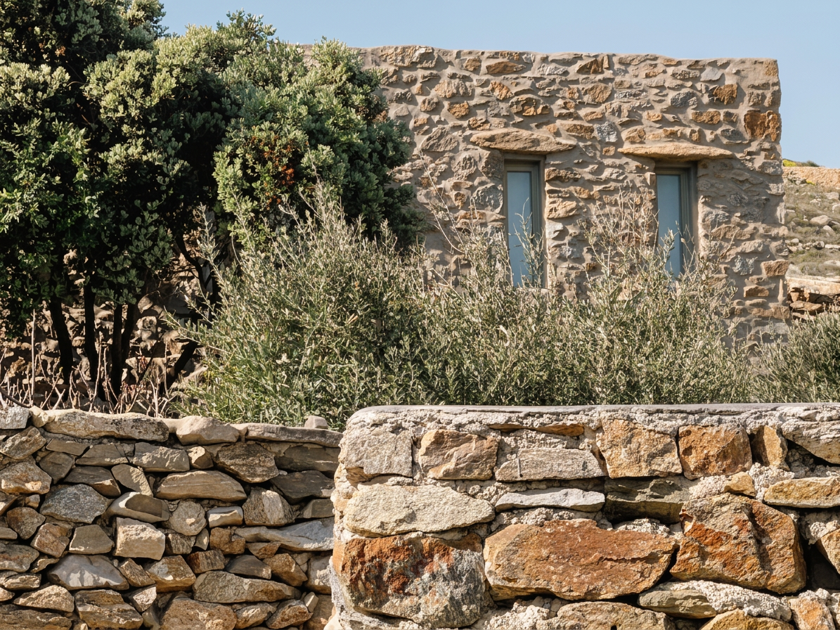
Villa Storia stands in the preserved valley of Ftelia, in the north of Mykonos, a landscape known for its rare light and open horizon. Originally a small shepherd’s hamlet, the house was built in stone to withstand the elements. Years later, an Italian architect reshaped it with restraint, preserving its Cycladic clarity while refining its proportions and openings. Today, the architecture unfolds through patios, terraces and gardens, allowing the house to breathe with the landscape.
The story of the place
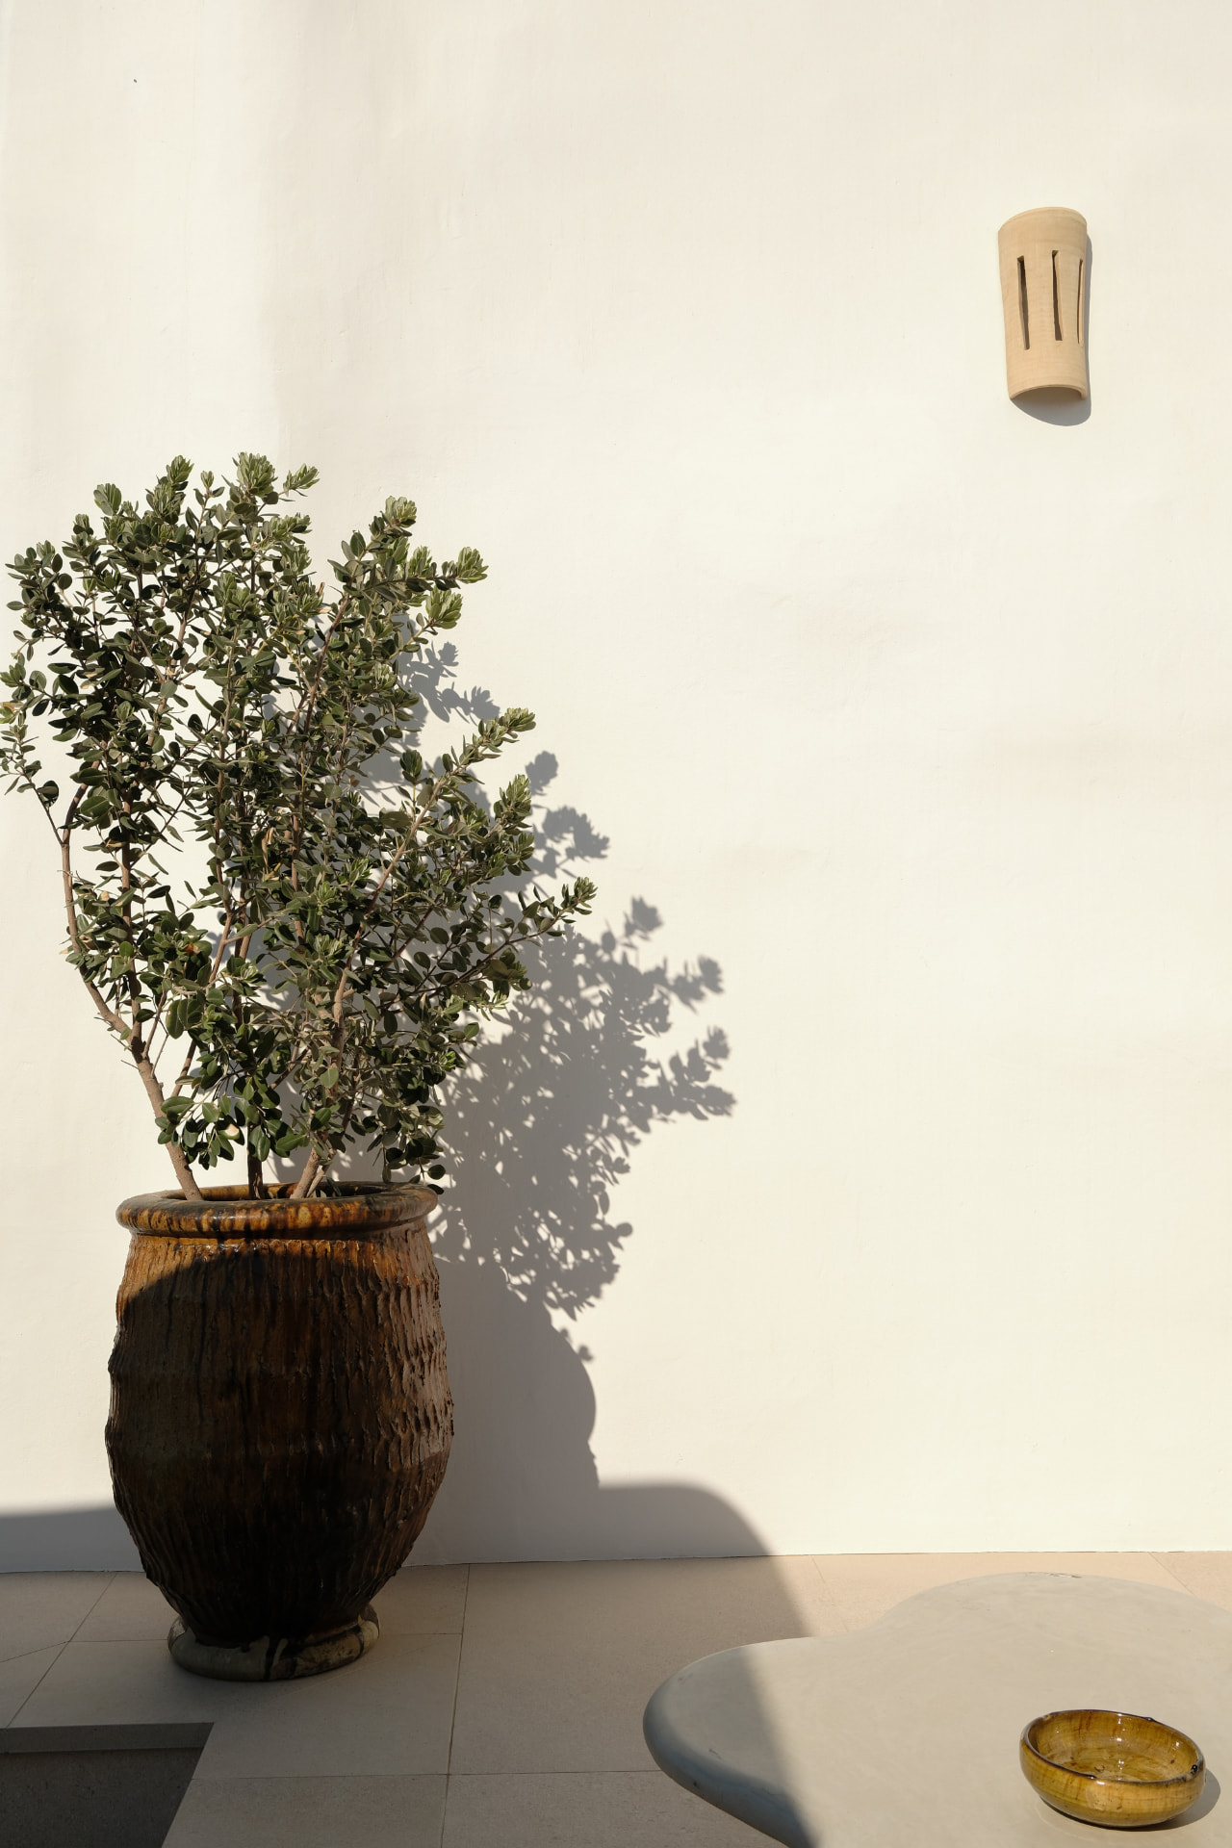
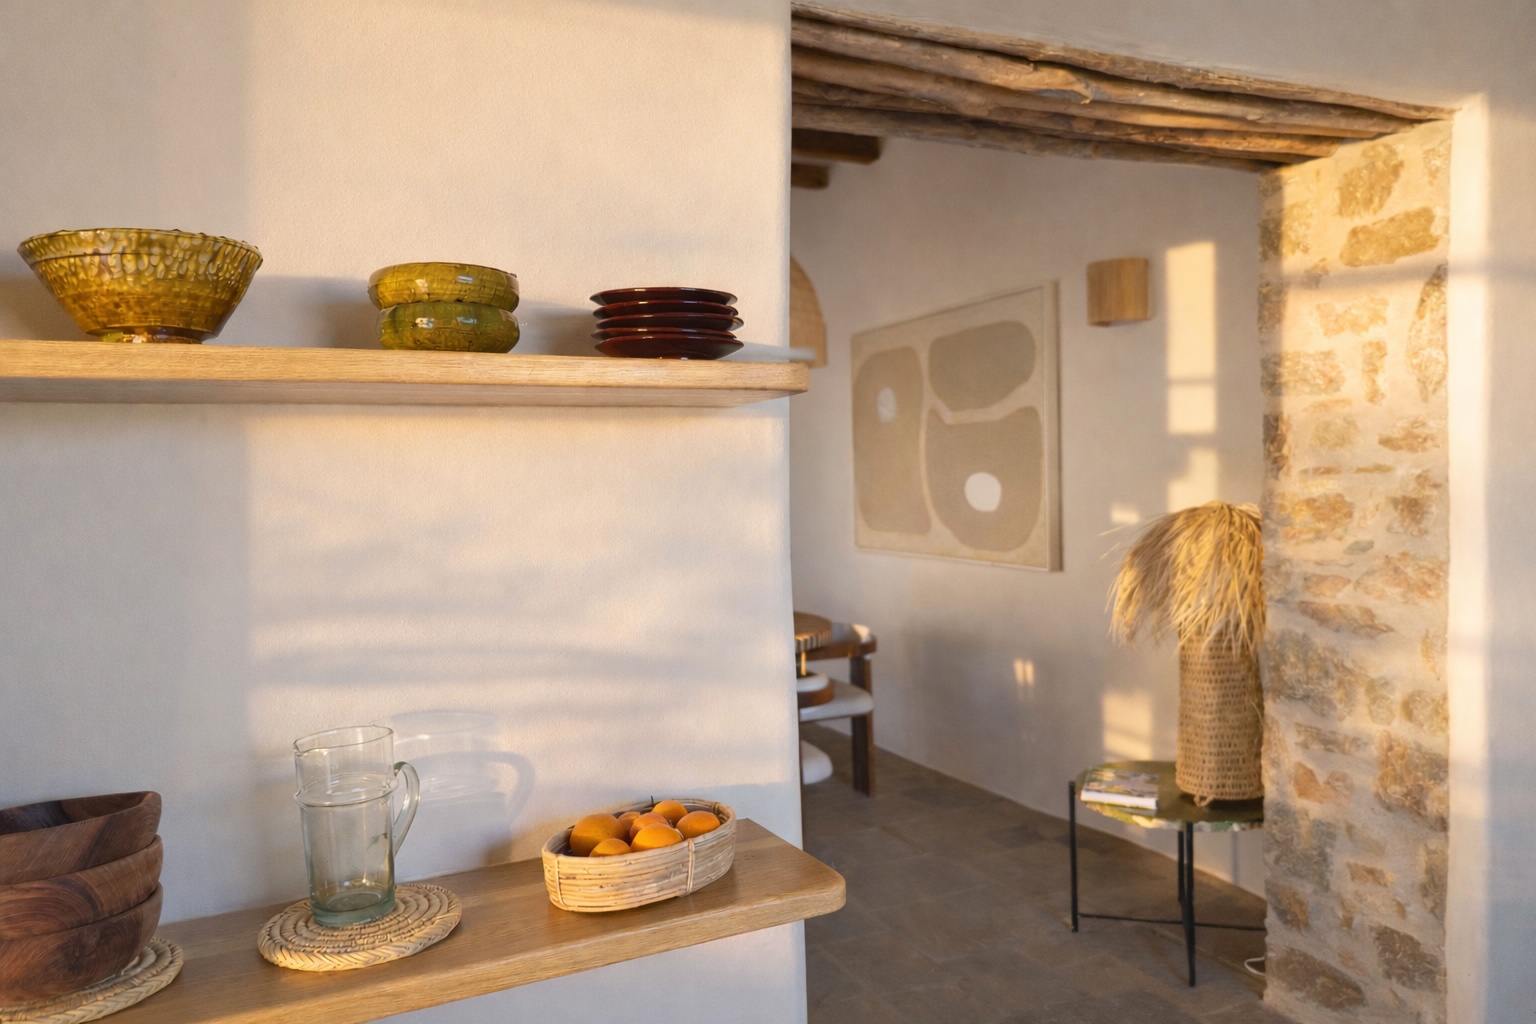
Villa Storia became the culmination of a long Mediterranean journey imagined by its owners: a Franco-Sicilian and Greek-Egyptian couple whose sensibility was shaped between the Cyclades, Morocco and Pantelleria, the volcanic Sicilian island where many summers were spent. The house is a blend of these influences. Stone, light and open space create a balance between mineral austerity and Mediterranean warmth.
A house that unfolds as a Mediterranean hamlet
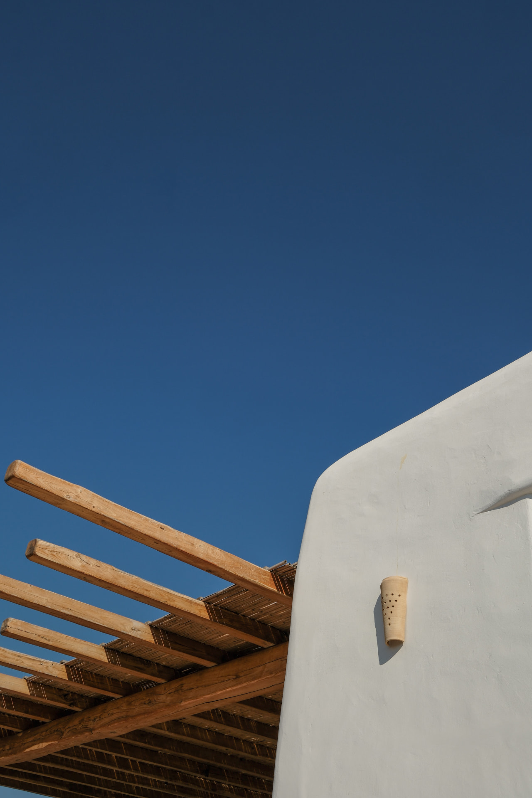
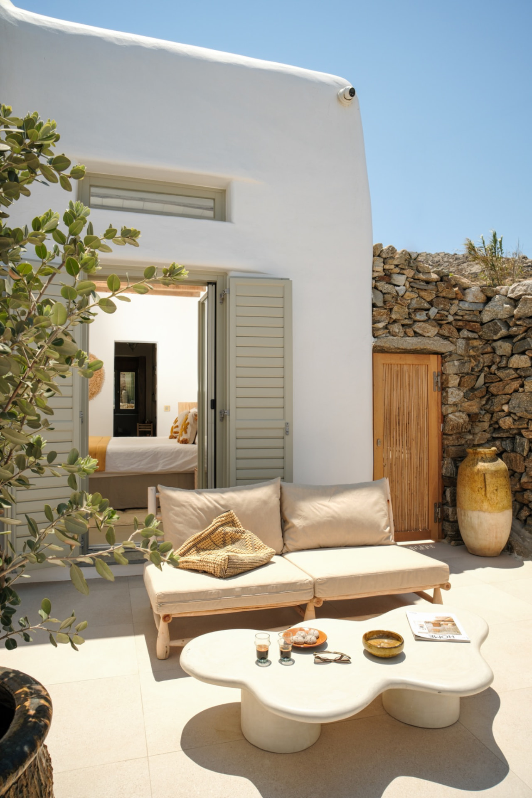
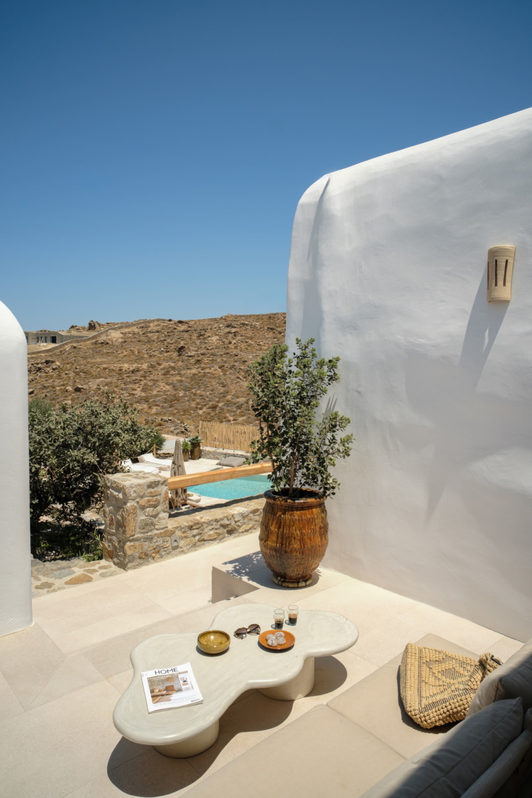
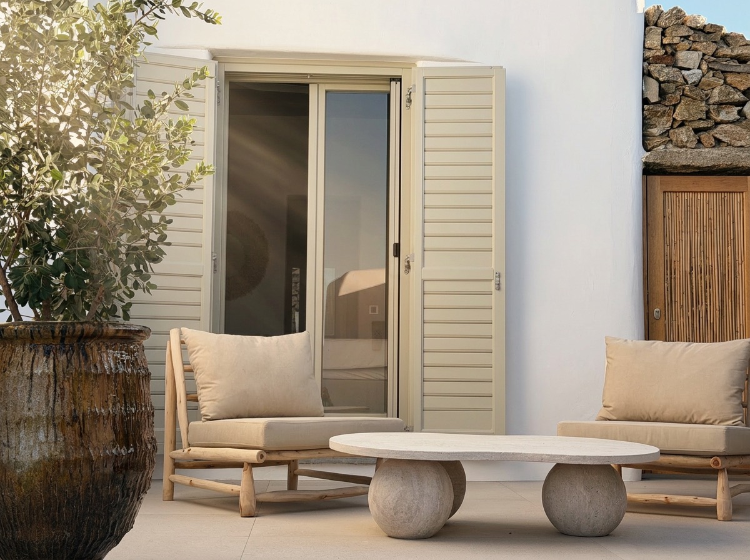
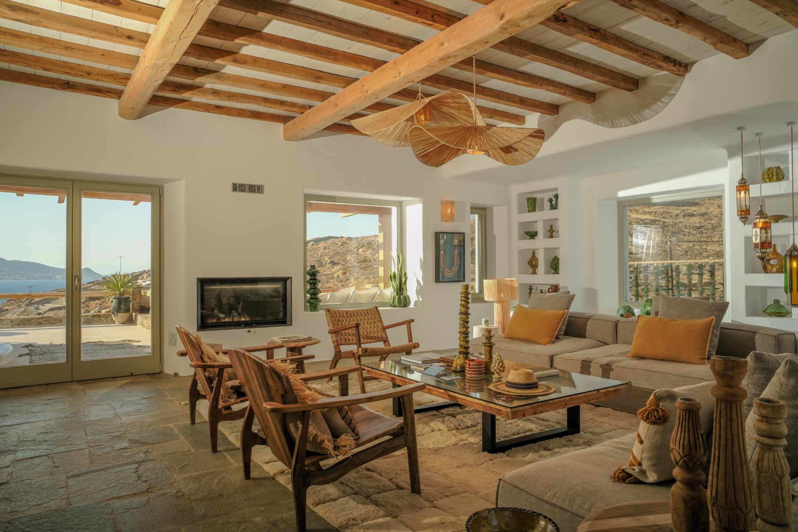
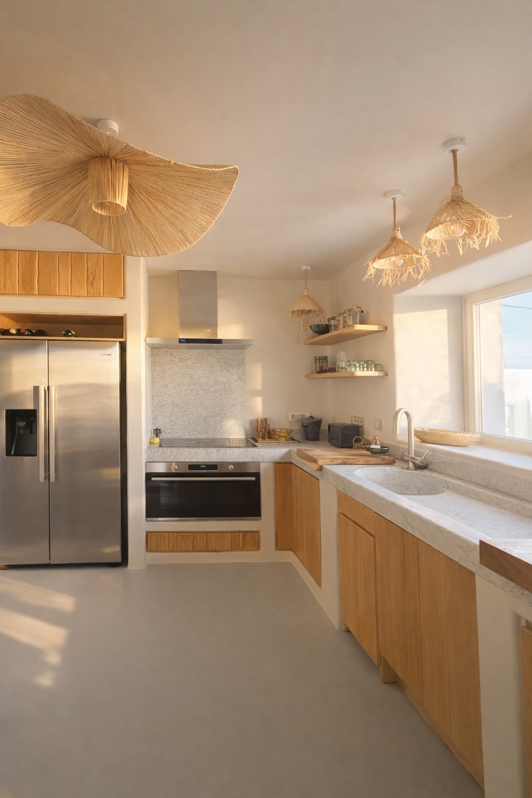
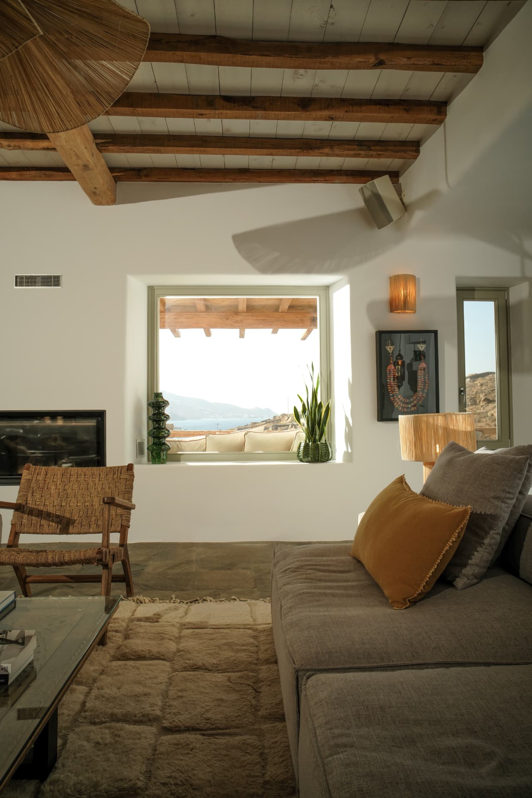
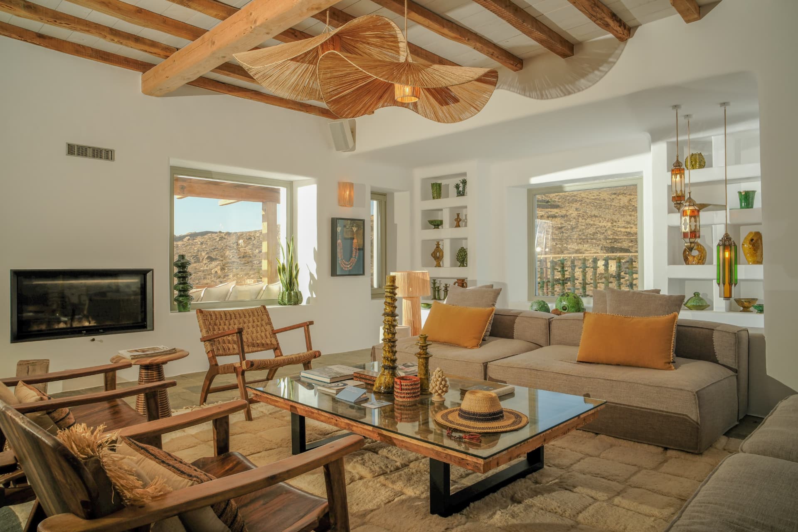
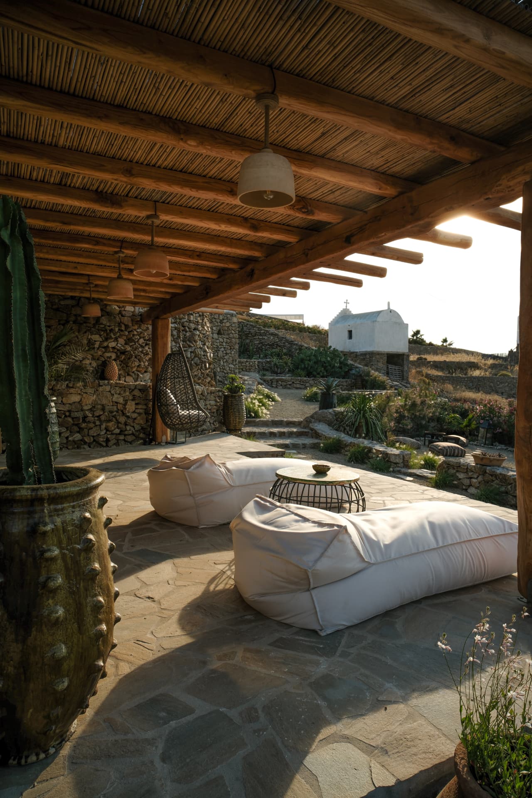
Villa Storia is composed of a main house facing the sea, three independent guest houses, and a sequence of patios that connect them. The layout forms a small constellation of spaces: close enough for gathering, spacious enough for privacy. Movement flows naturally from pool to pergola, patio to terrace, allowing the house to be inhabited slowly.
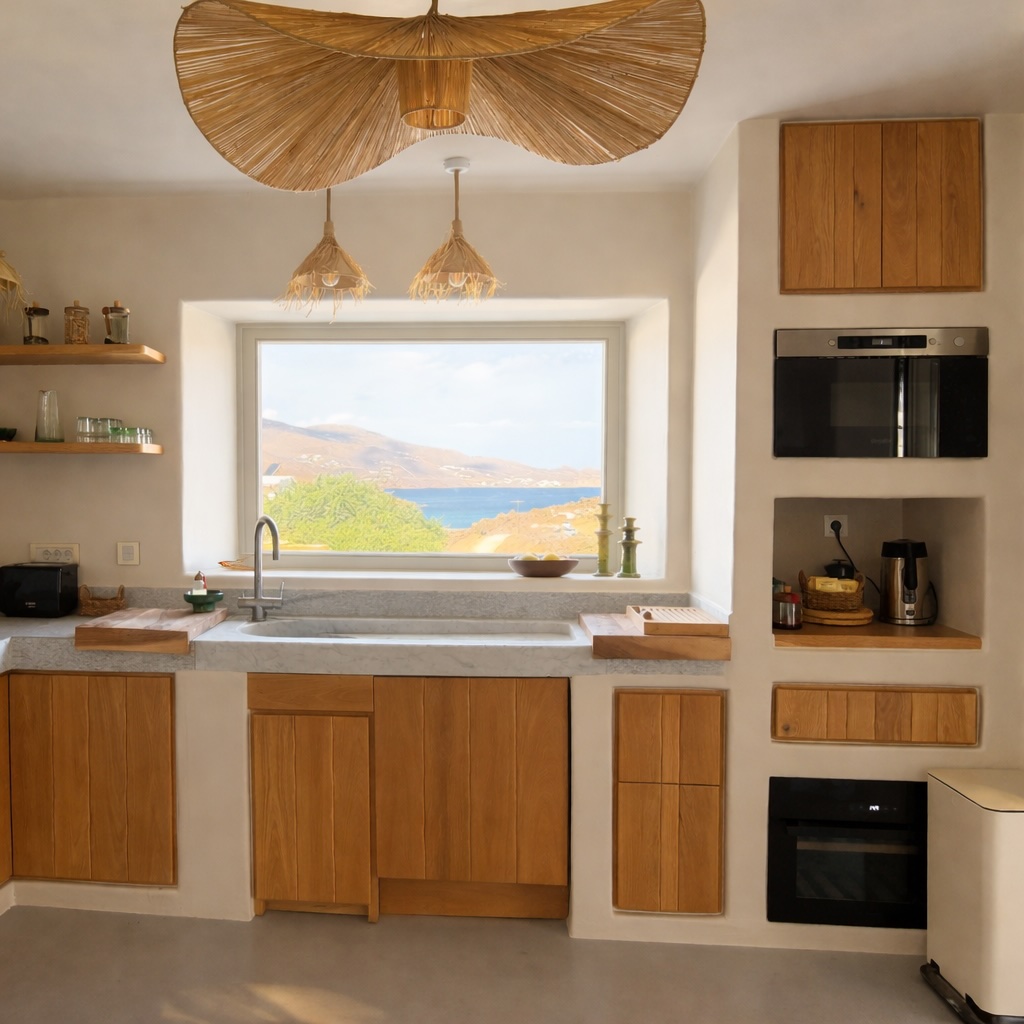
The Main House
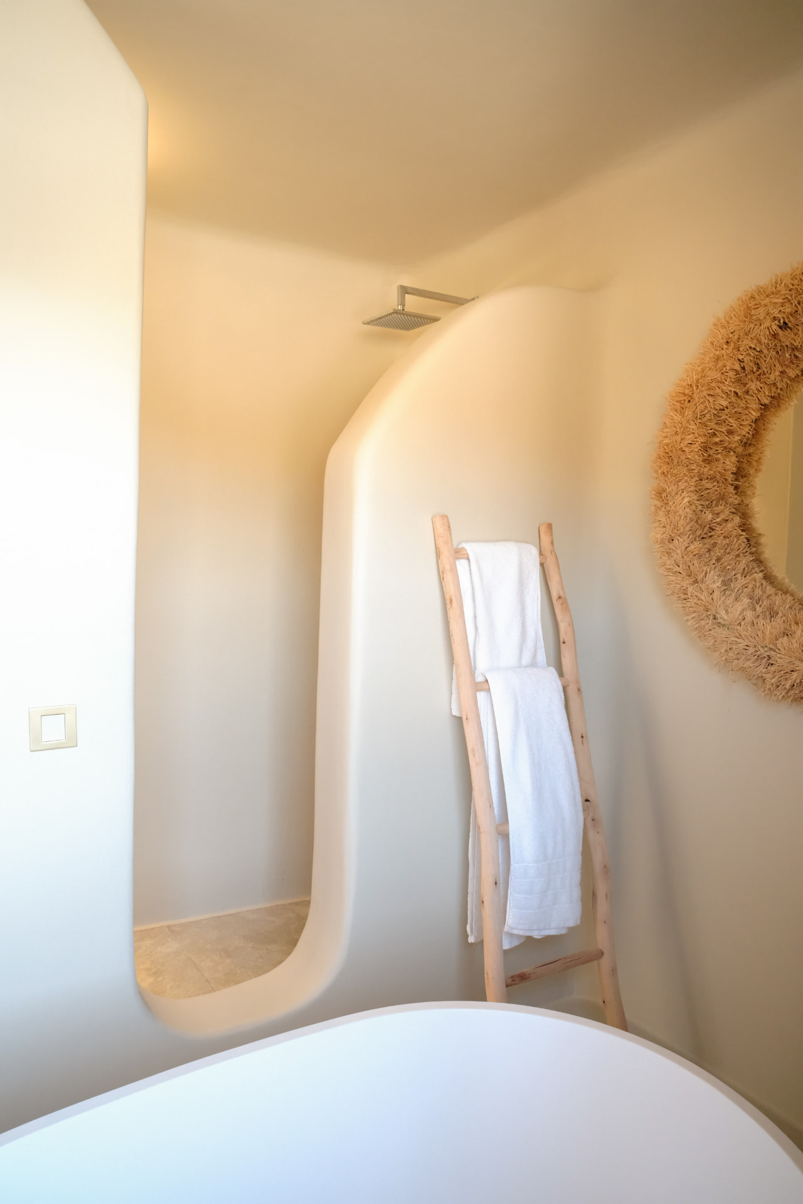
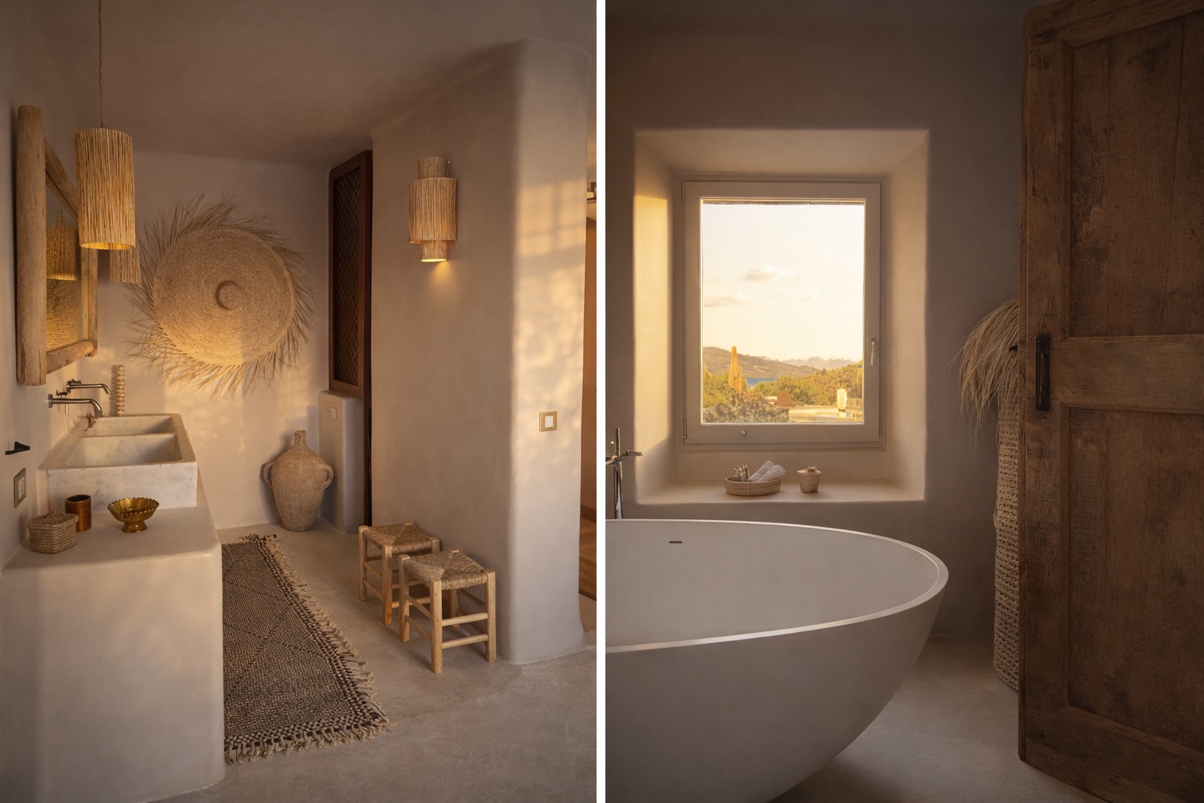
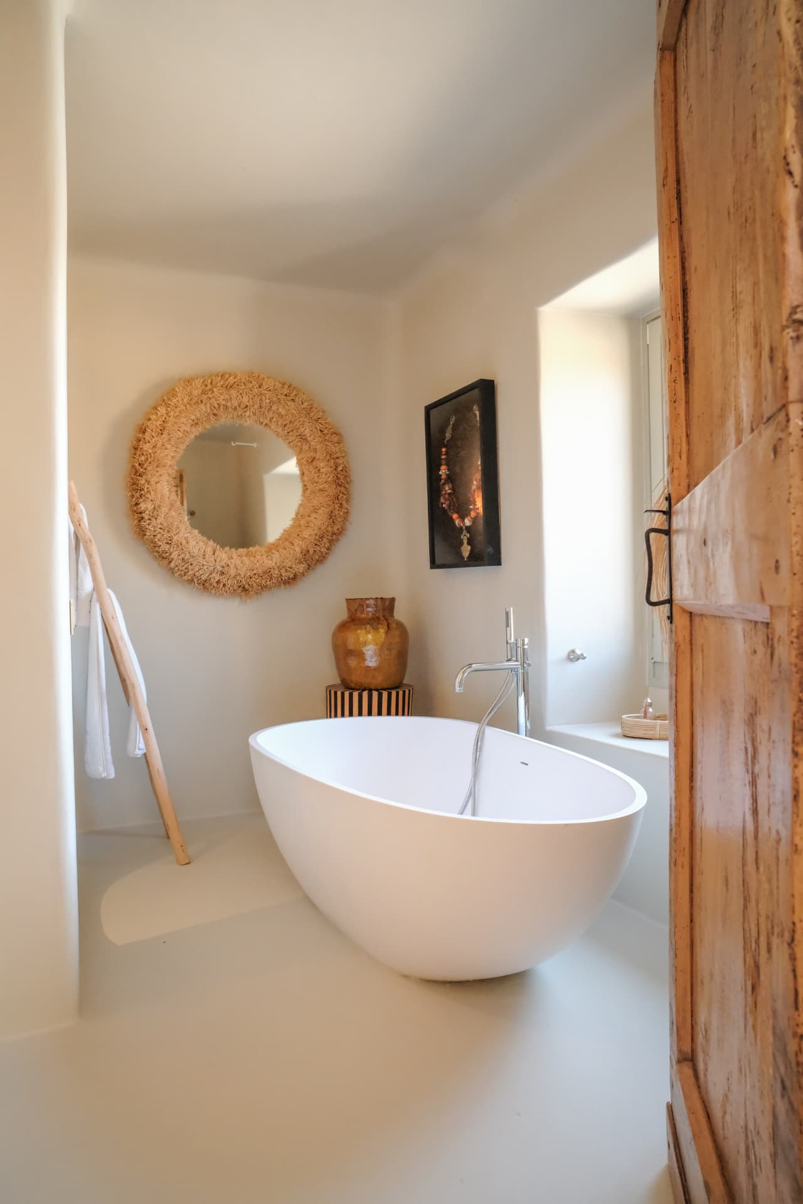
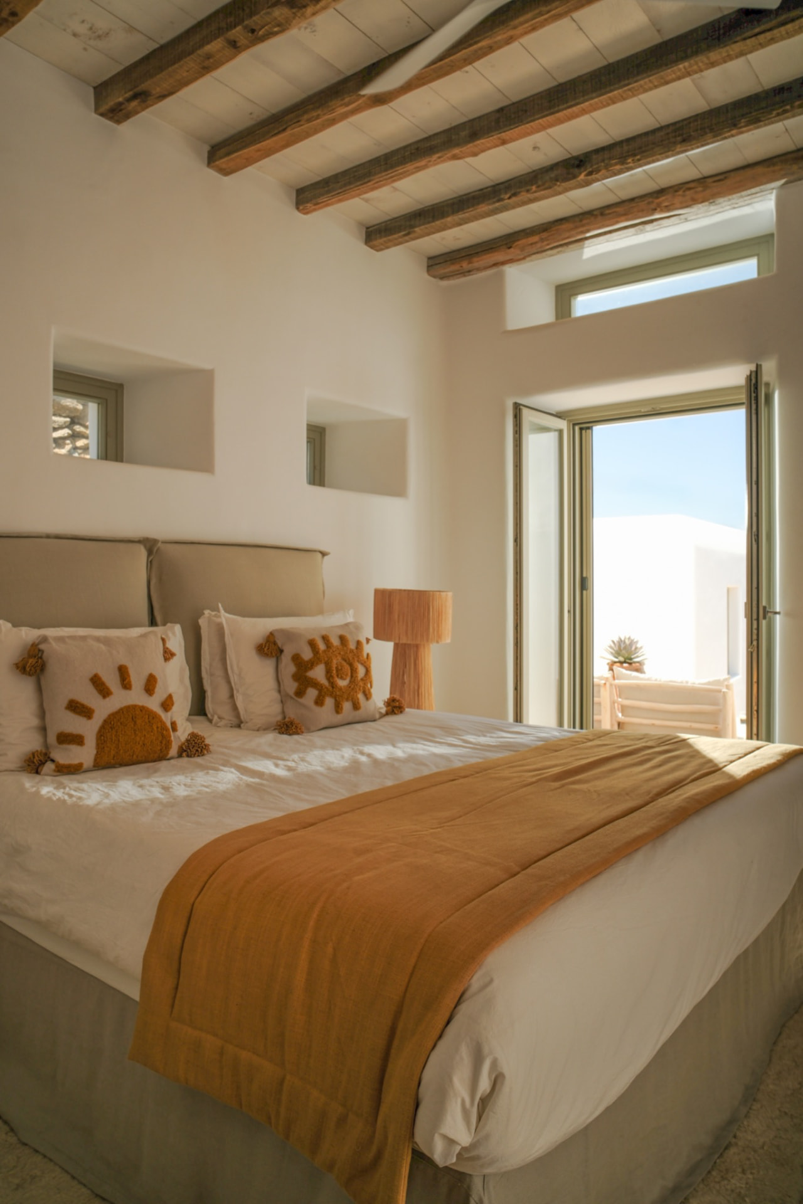
The Guest Houses
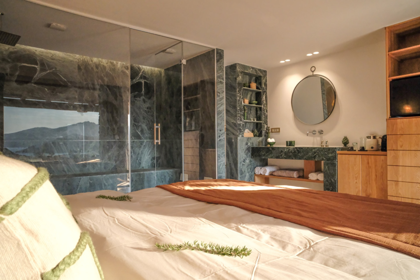
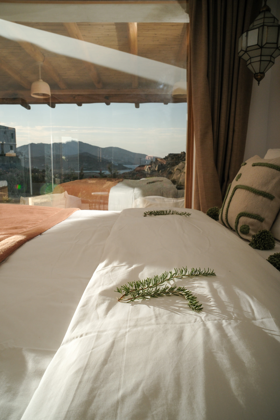
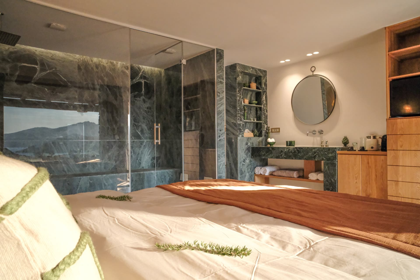
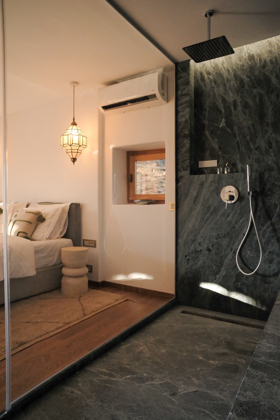
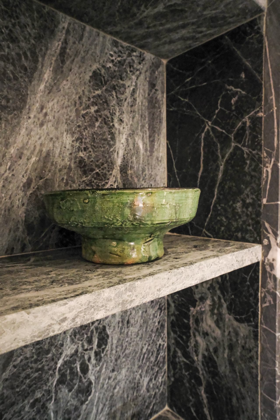
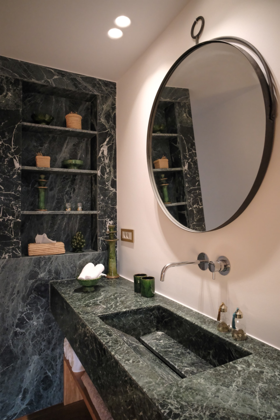
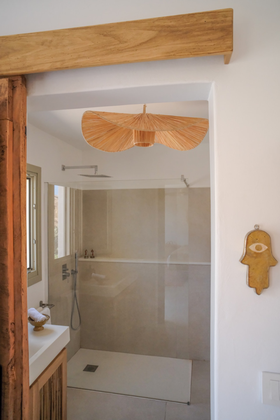
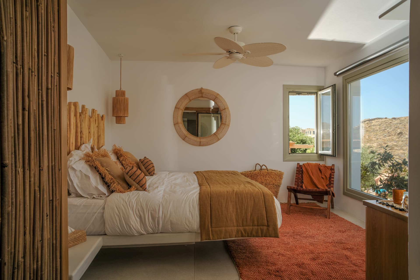
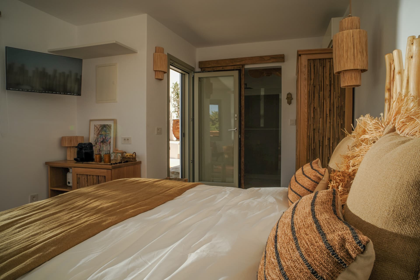
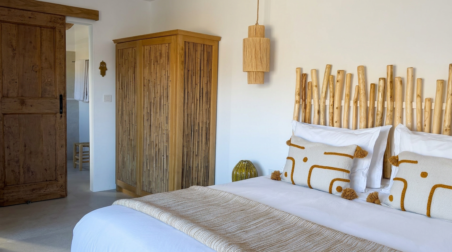
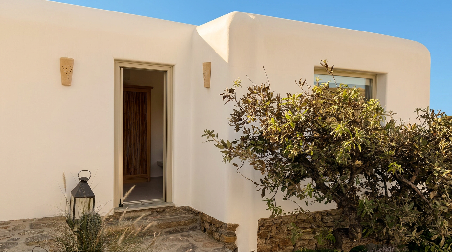
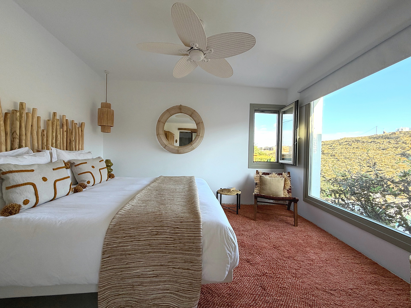
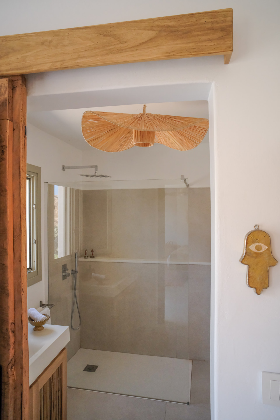
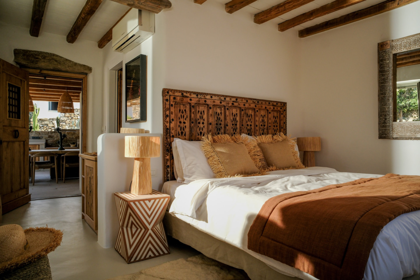
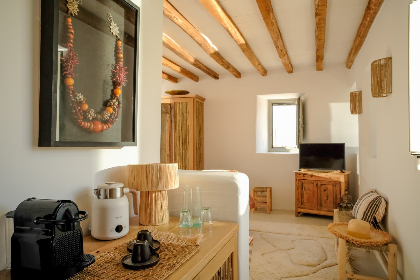
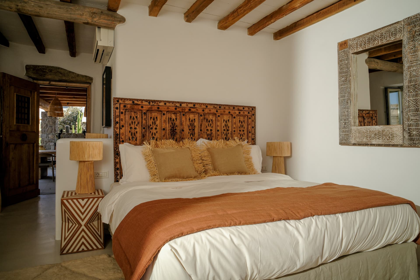
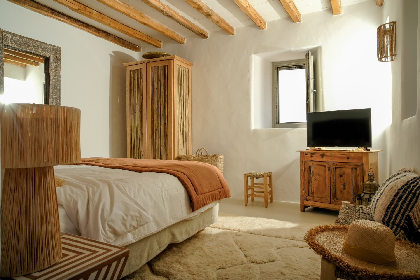
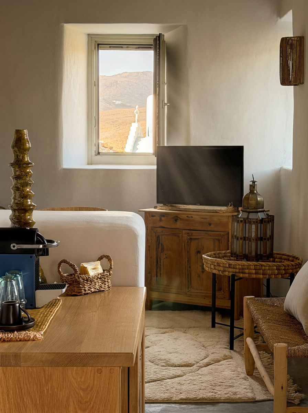
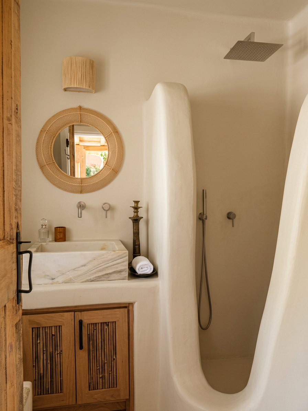
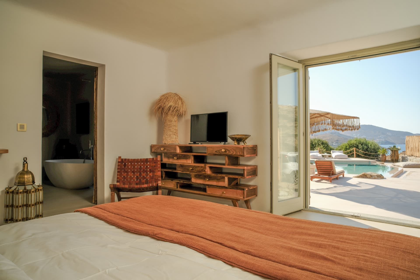
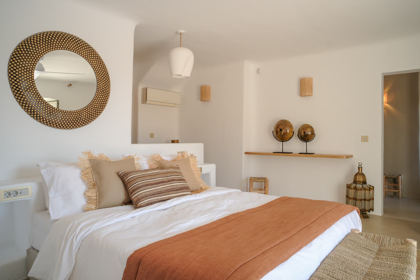
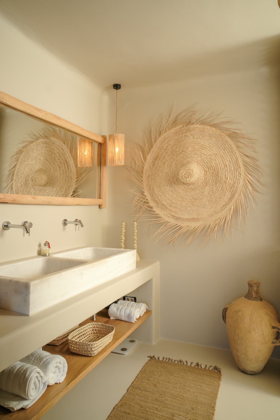
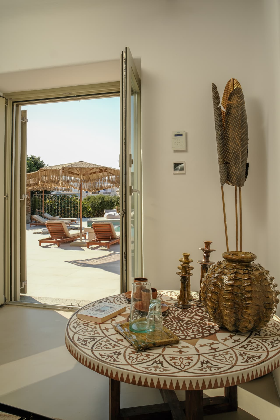
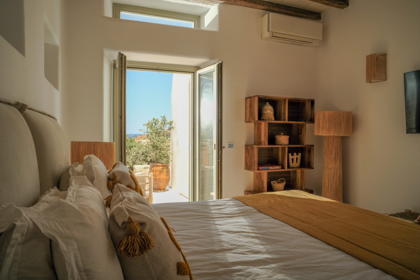
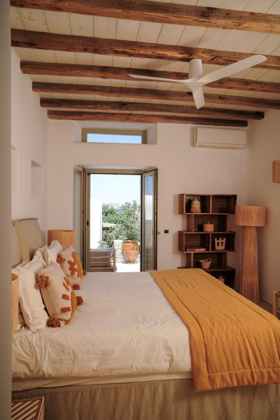
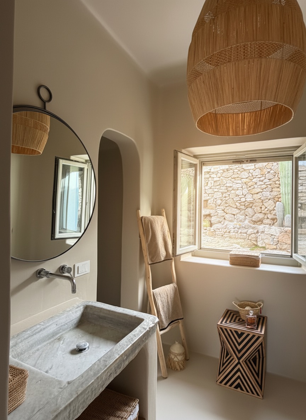
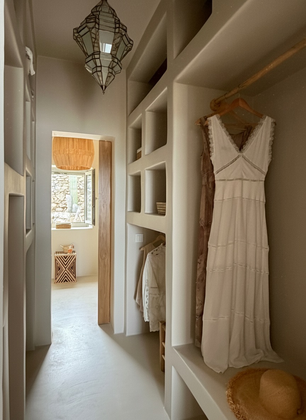
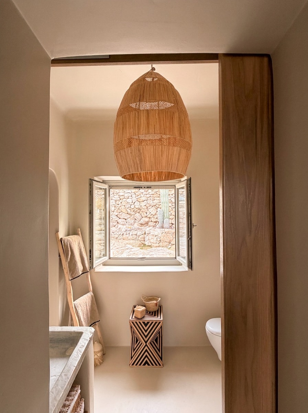
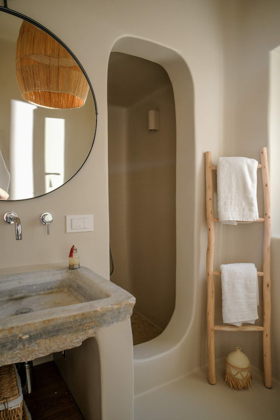
Three independent guest houses complete the estate, each with its own atmosphere.
Together, these spaces give guests privacy while staying connected.